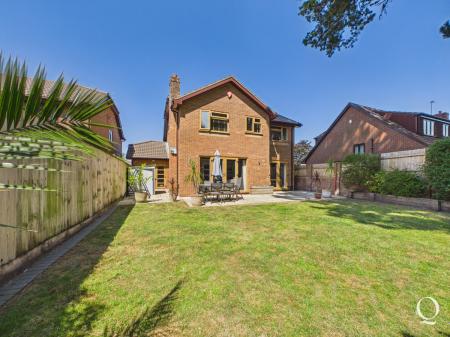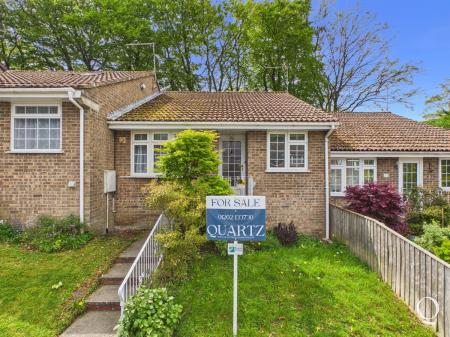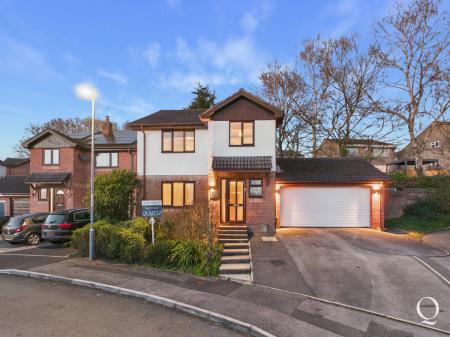
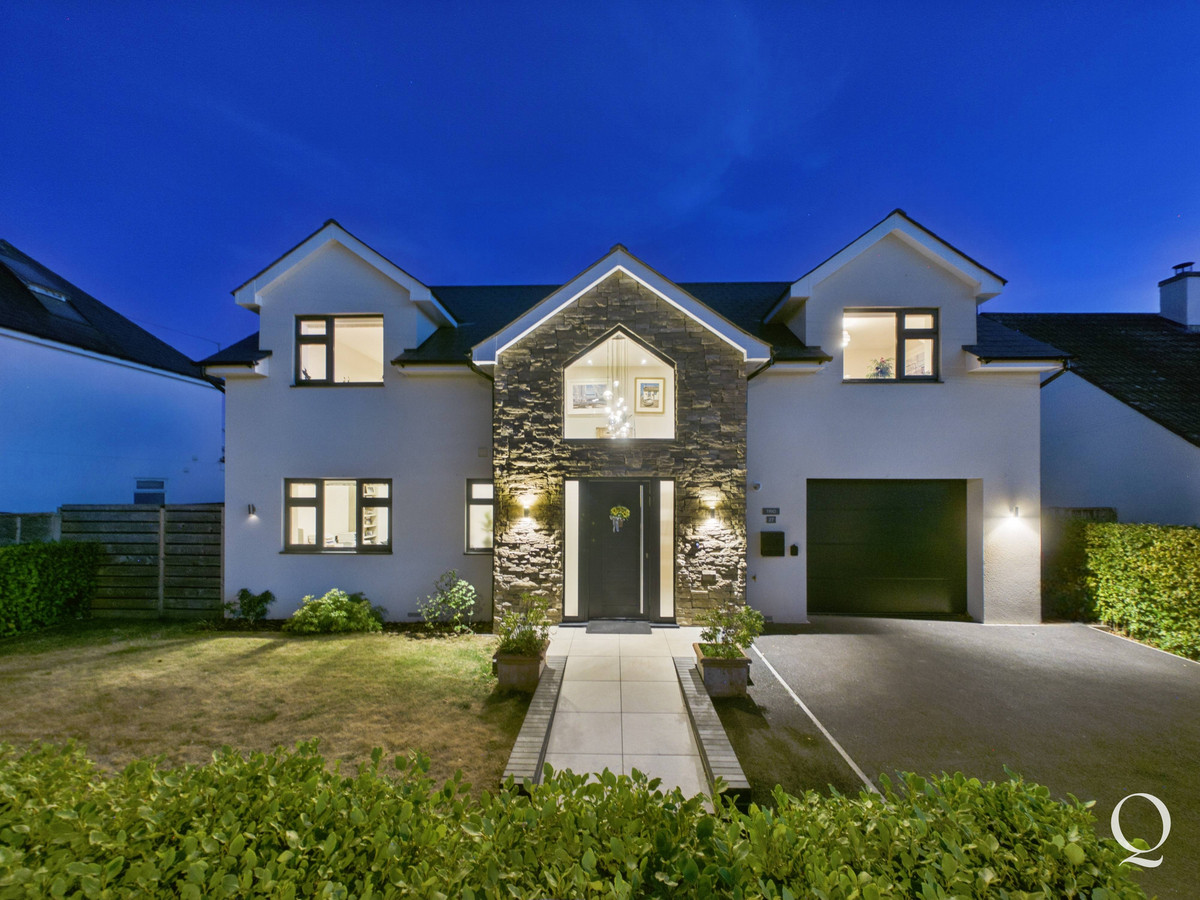
A beautifully presented four-bedroom detached home with a south-facing garden and garage.
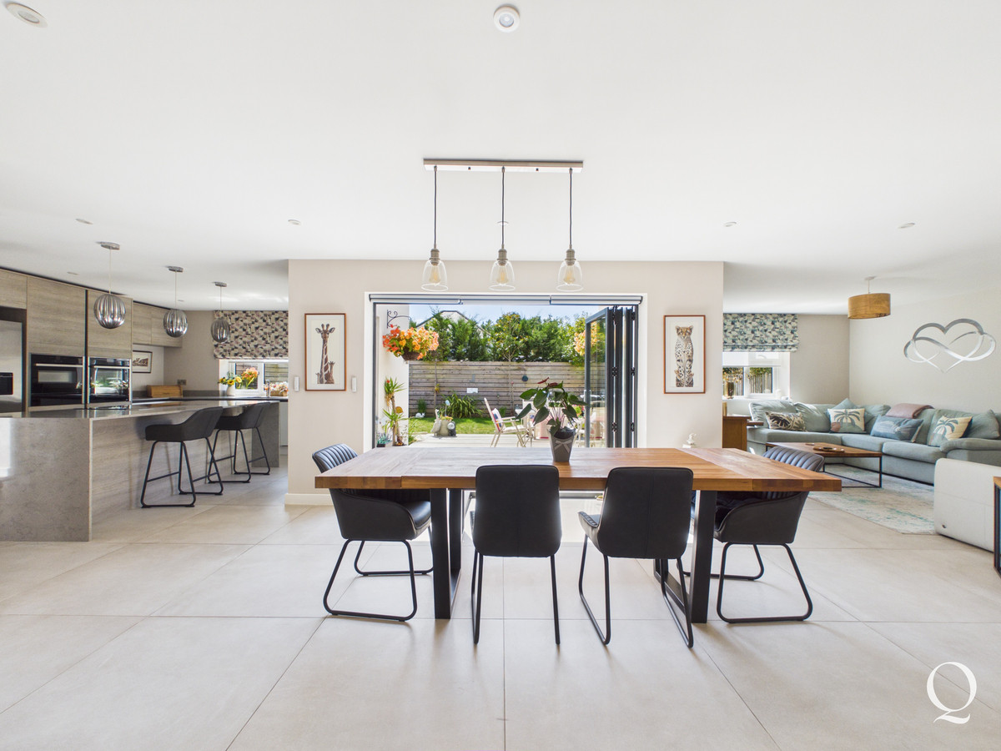
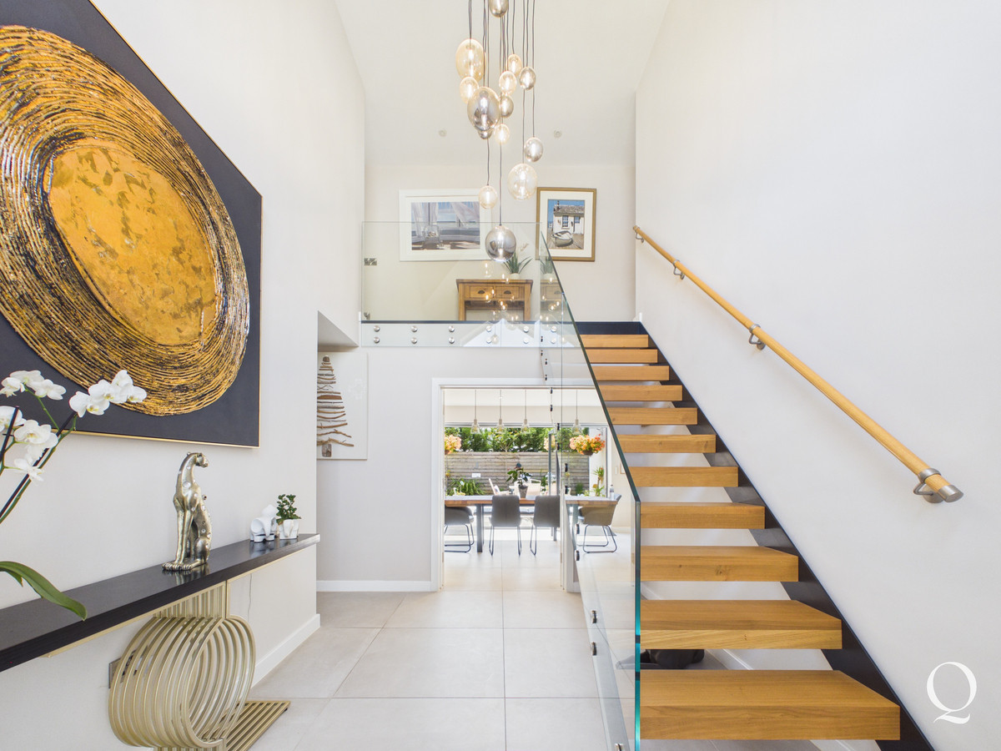
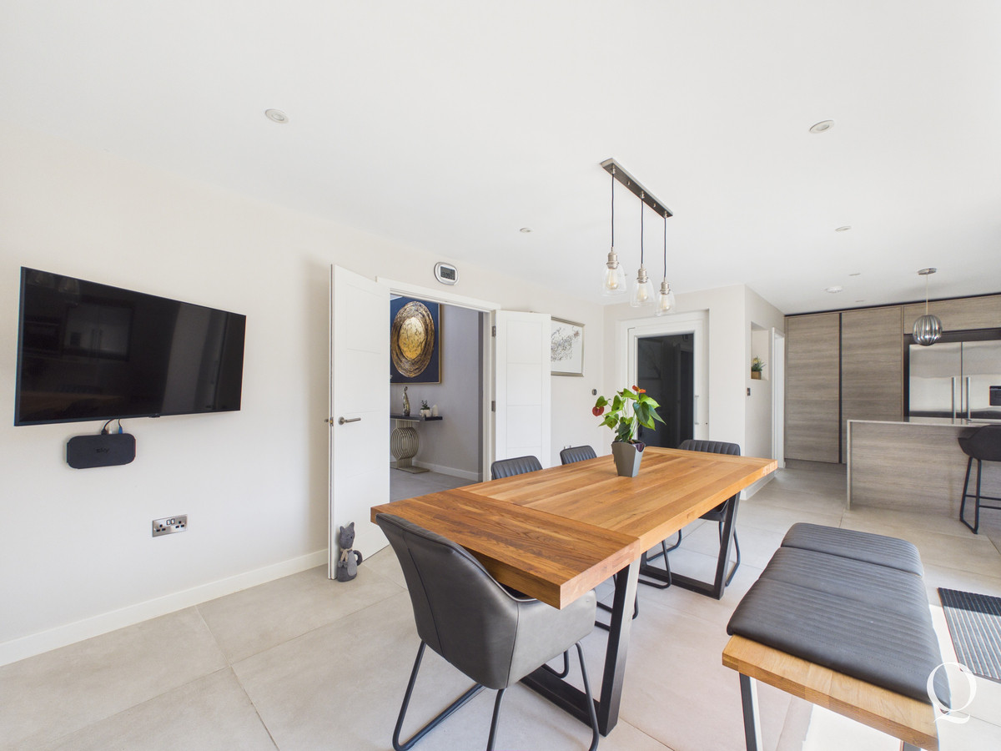
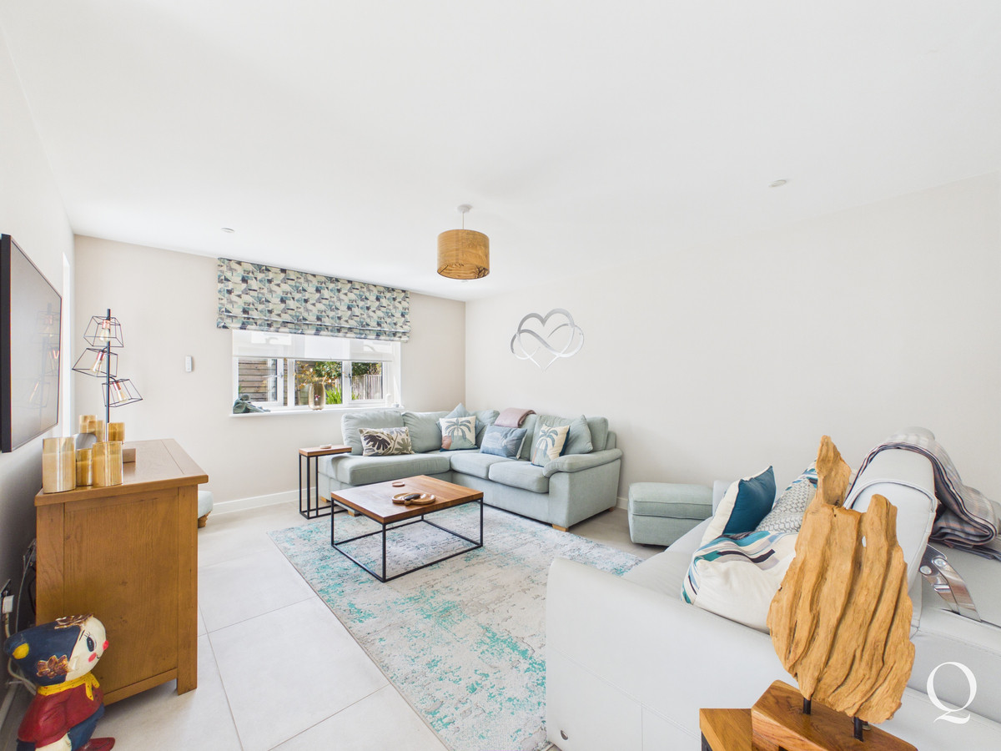
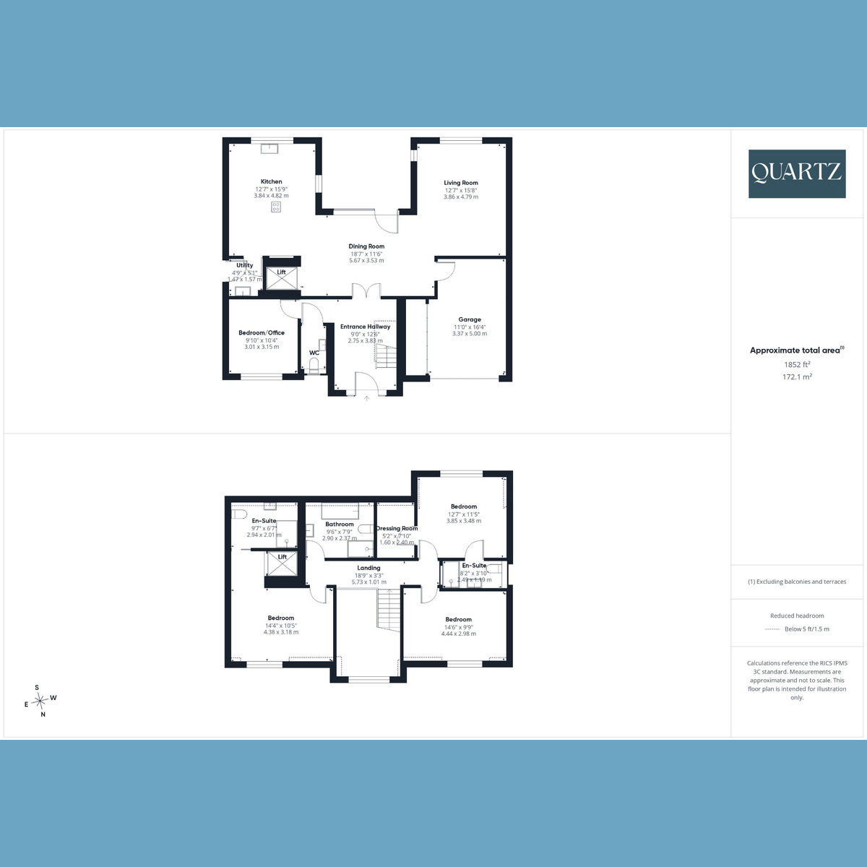
The ground floor, which features beautiful concrete flooring and underfloor heating throughout, comprises a spacious reception hall with a vaulted ceiling and galleried landing, featuring a statement chandelier. There is a downstairs bedroom/office, cloakroom and double doors leading into the impressive open-plan kitchen, living and dining area, with bi-fold doors opening onto the south-facing garden.
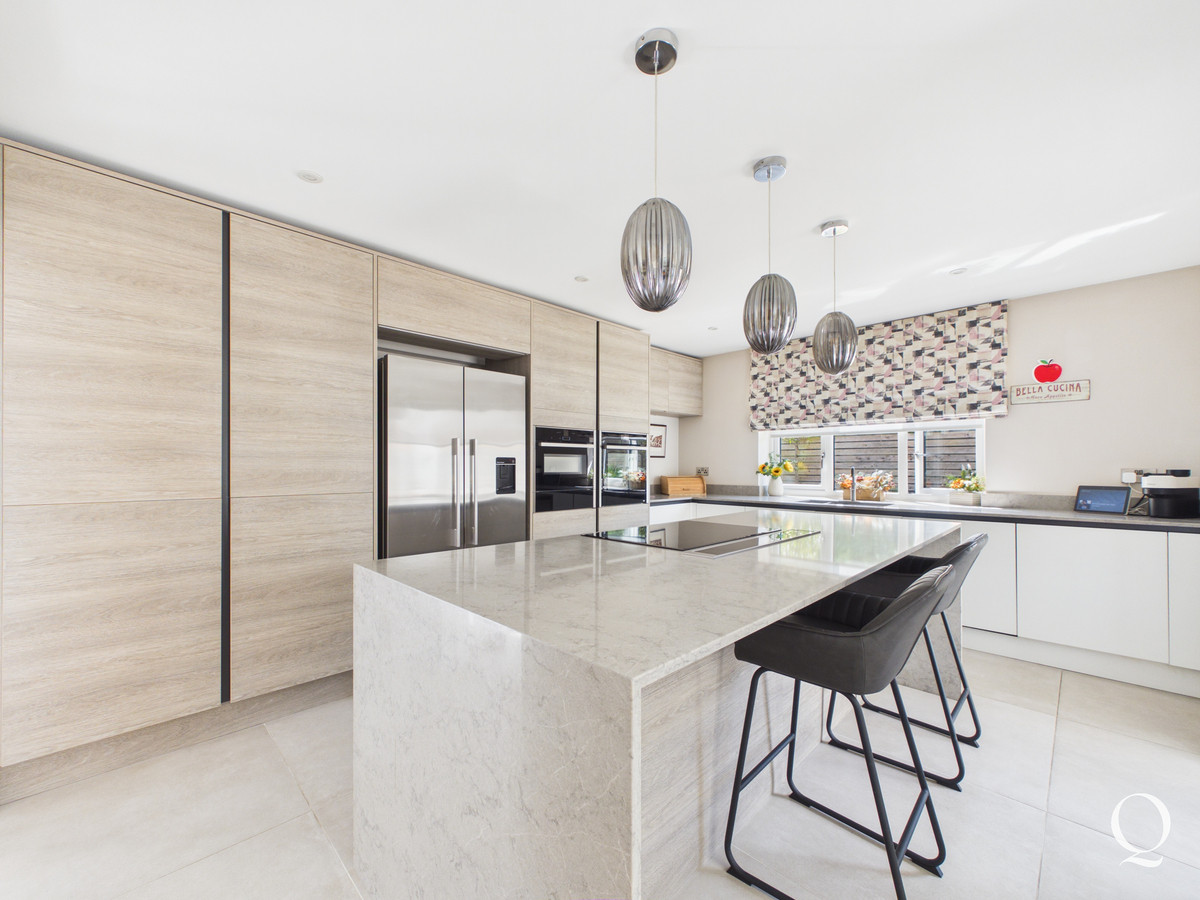
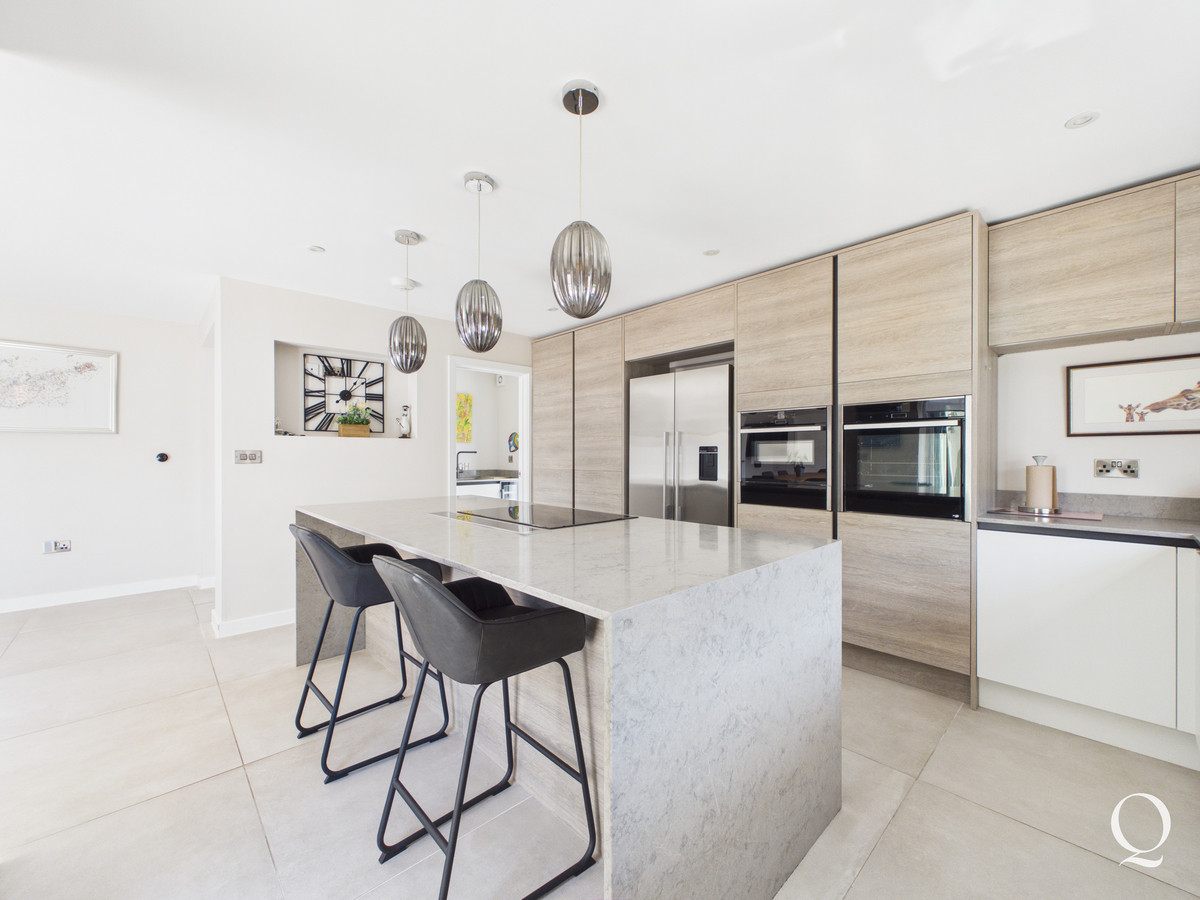
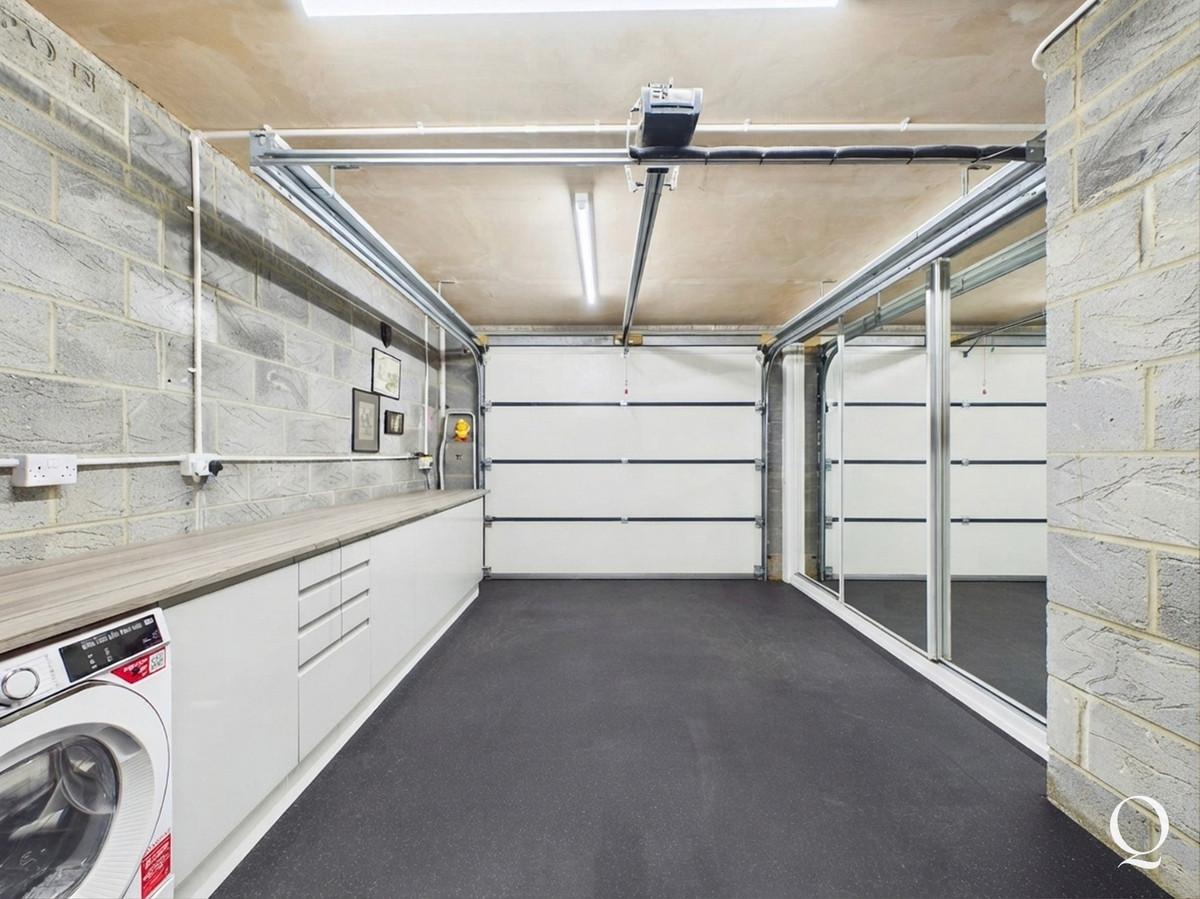
The kitchen/breakfast room features a range of high-end appliances, Quooker boiling water tap, feature island and quartz worktops. Electric blinds are fitted throughout, while a remote-controlled pergola provides a great addition to the garden. There is also a utility room, garage with ample fitted storage and automated lift providing access to the first floor.
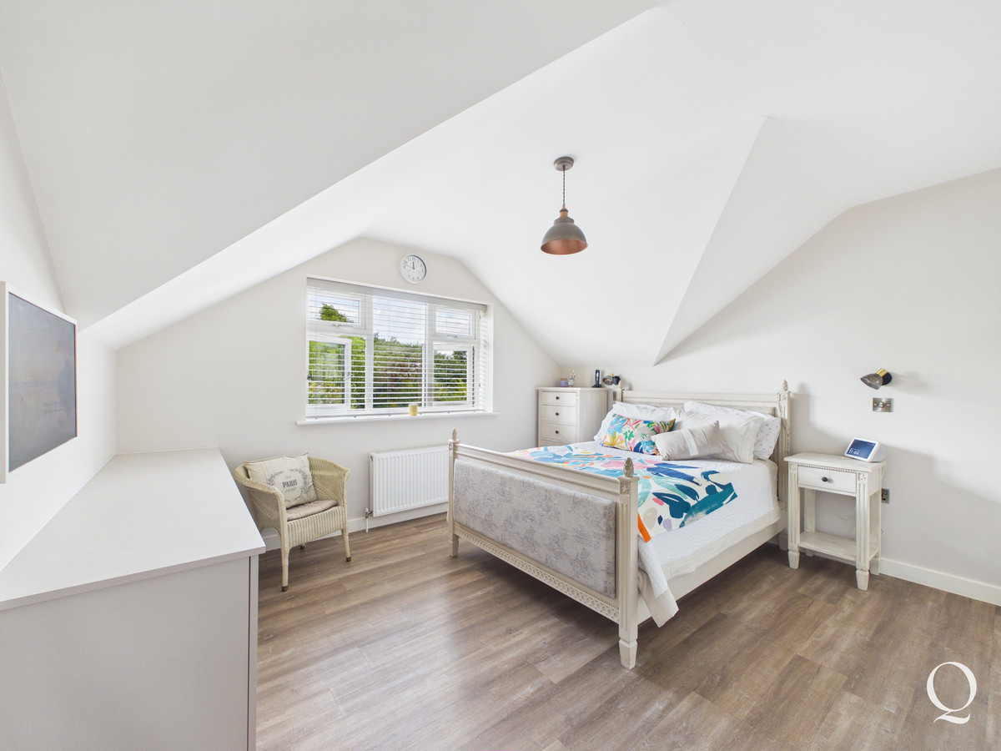
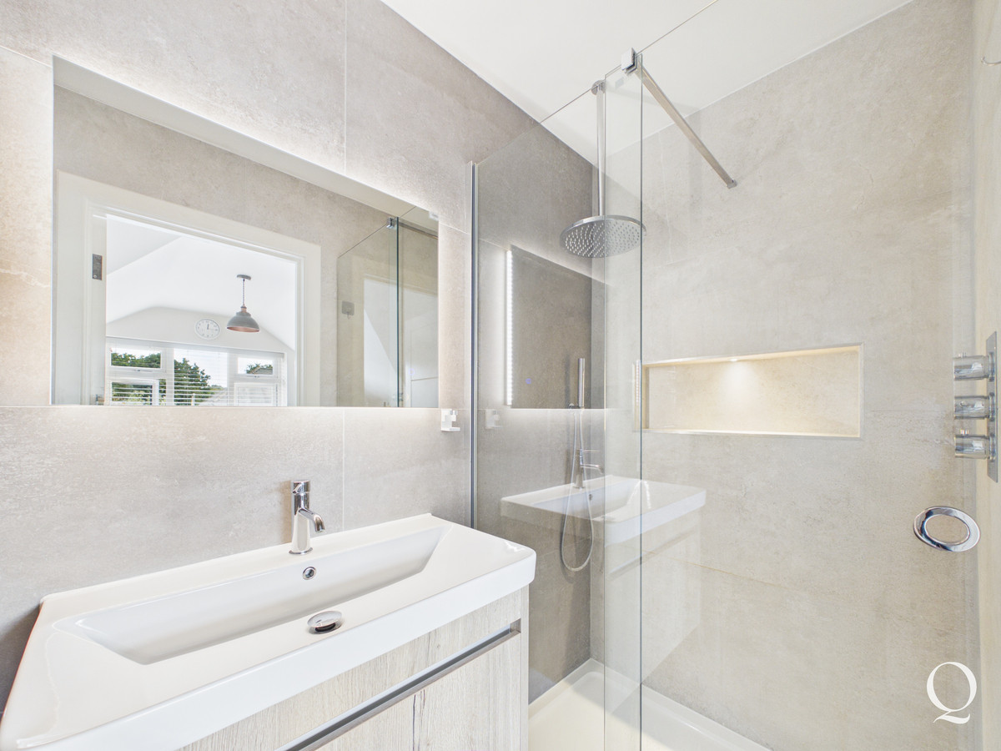
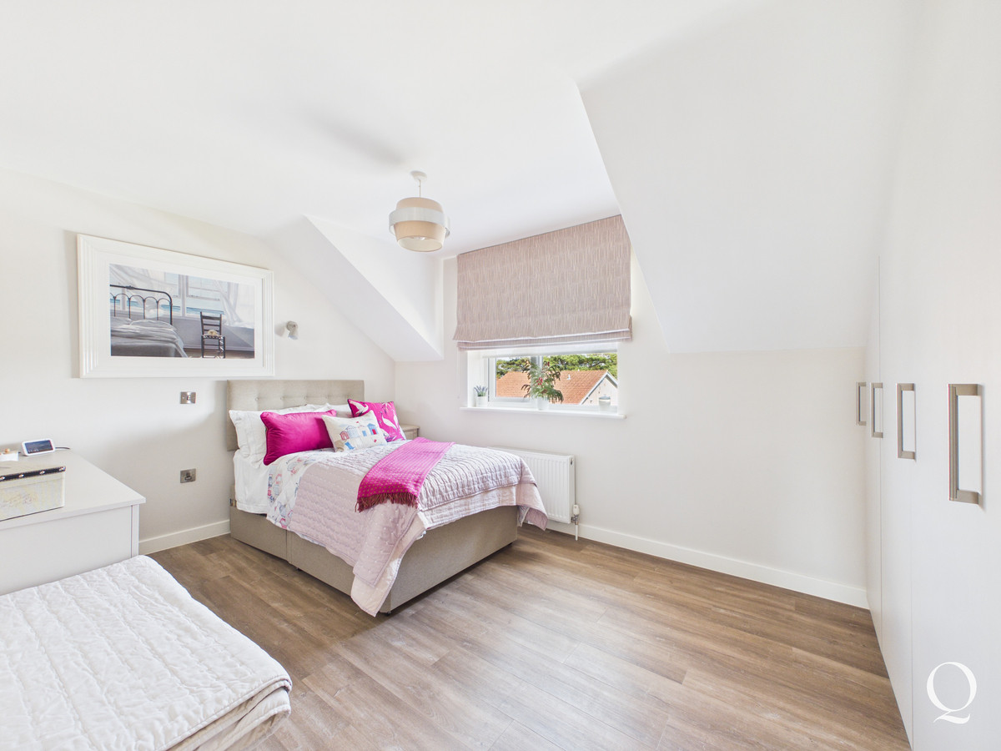
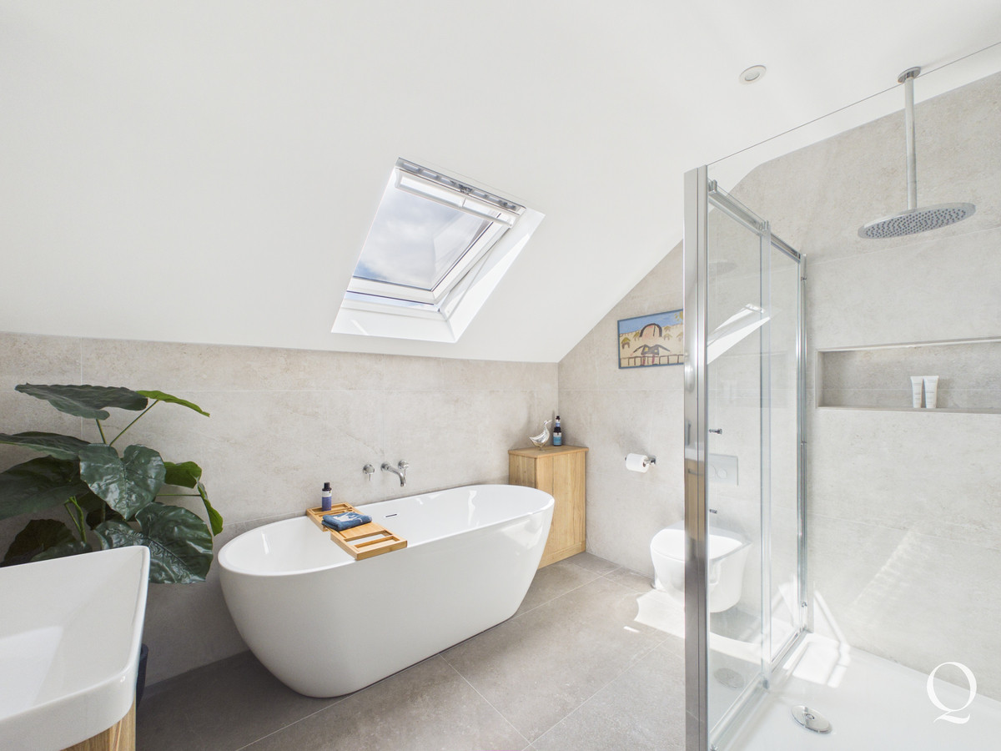
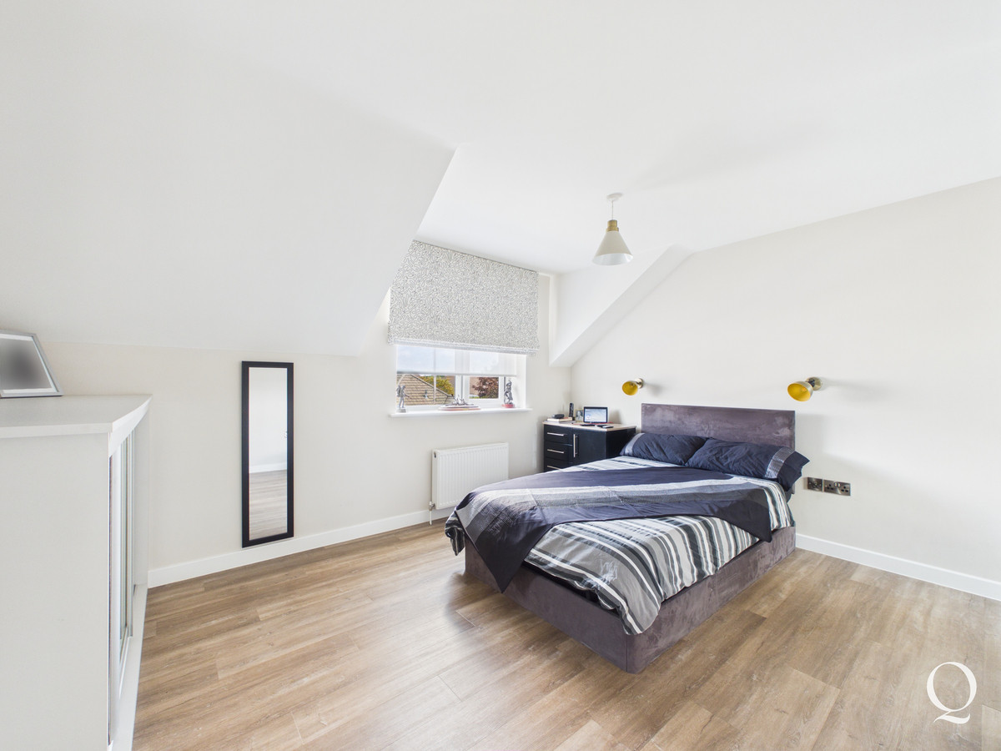
On the first floor are three further double bedrooms. The main bedroom benefits from an en suite and walk-in wardrobe, while the second bedroom also has an en suite and lift access. The third bedroom has fitted wardrobes and is served by a modern family bathroom with a separate shower.
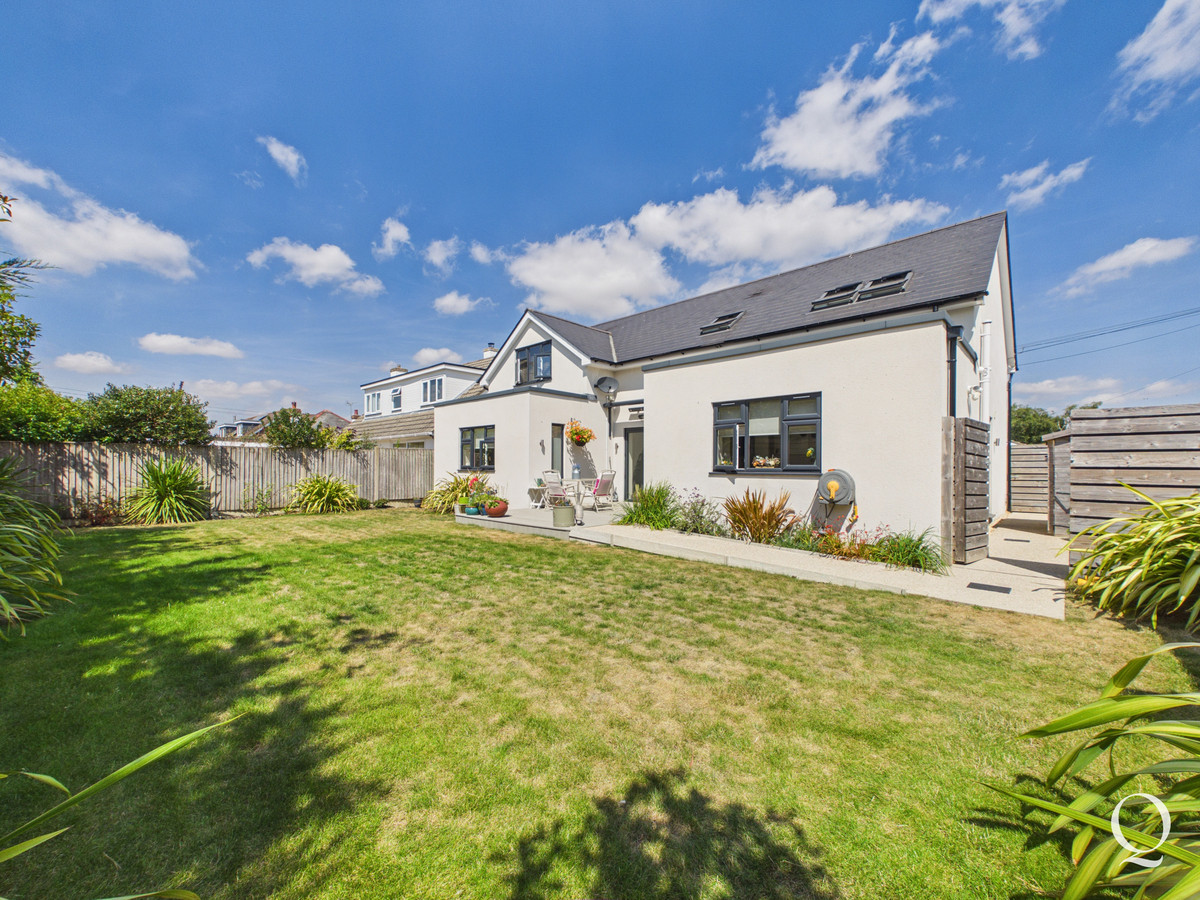
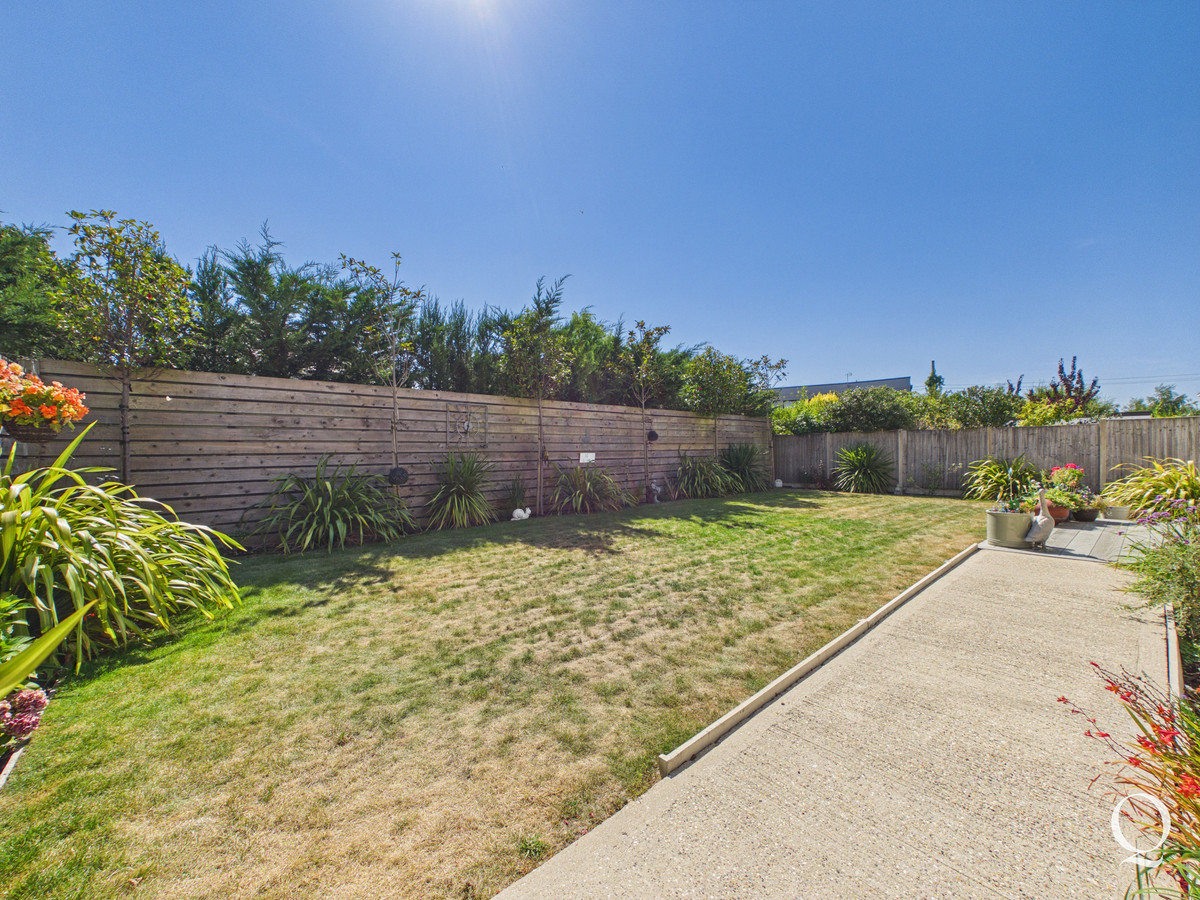
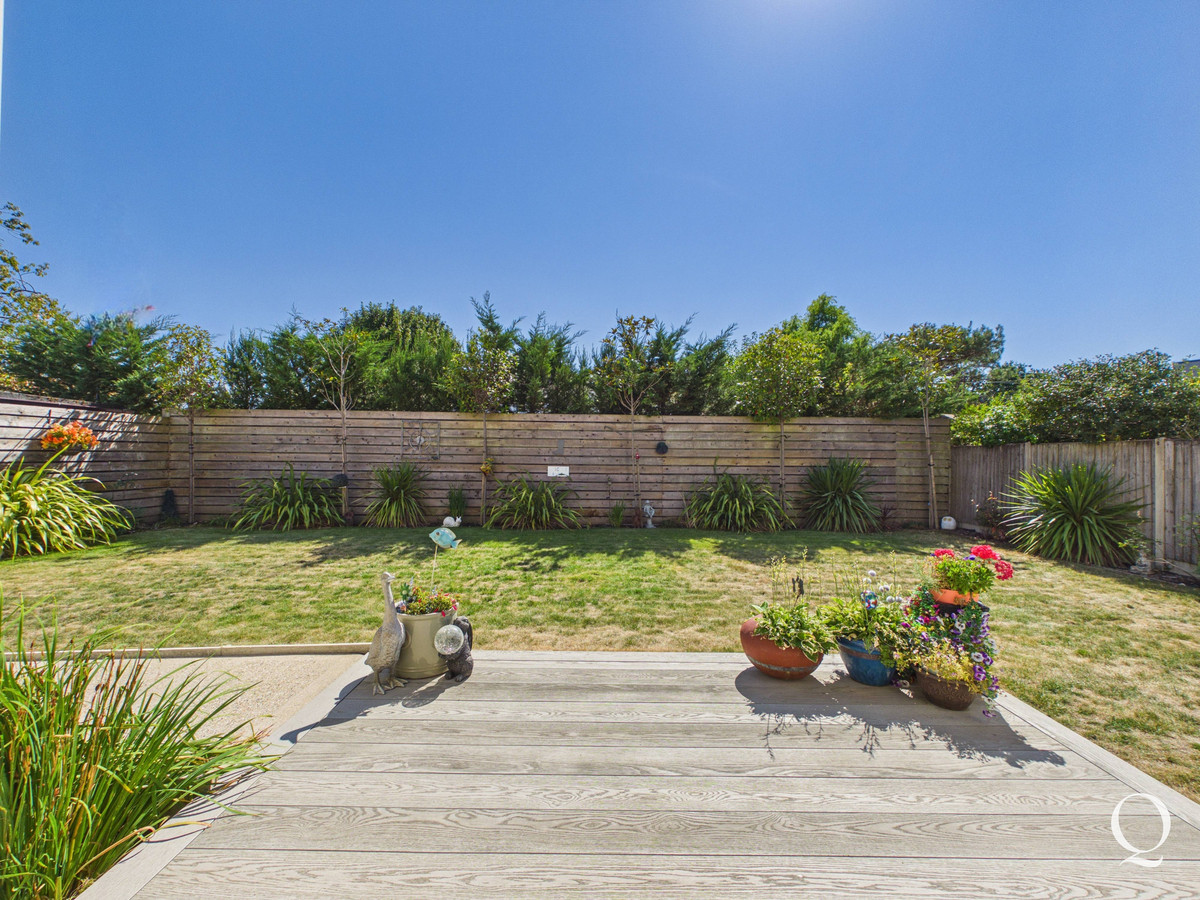
Externally, there is a well-maintained front garden and driveway parking for several vehicles, together with an integral garage with an electric door and EV charging point. Side access leads to the good-sized, secluded south-facing landscaped rear garden, which features a decking area, level lawn and useful storage shed.
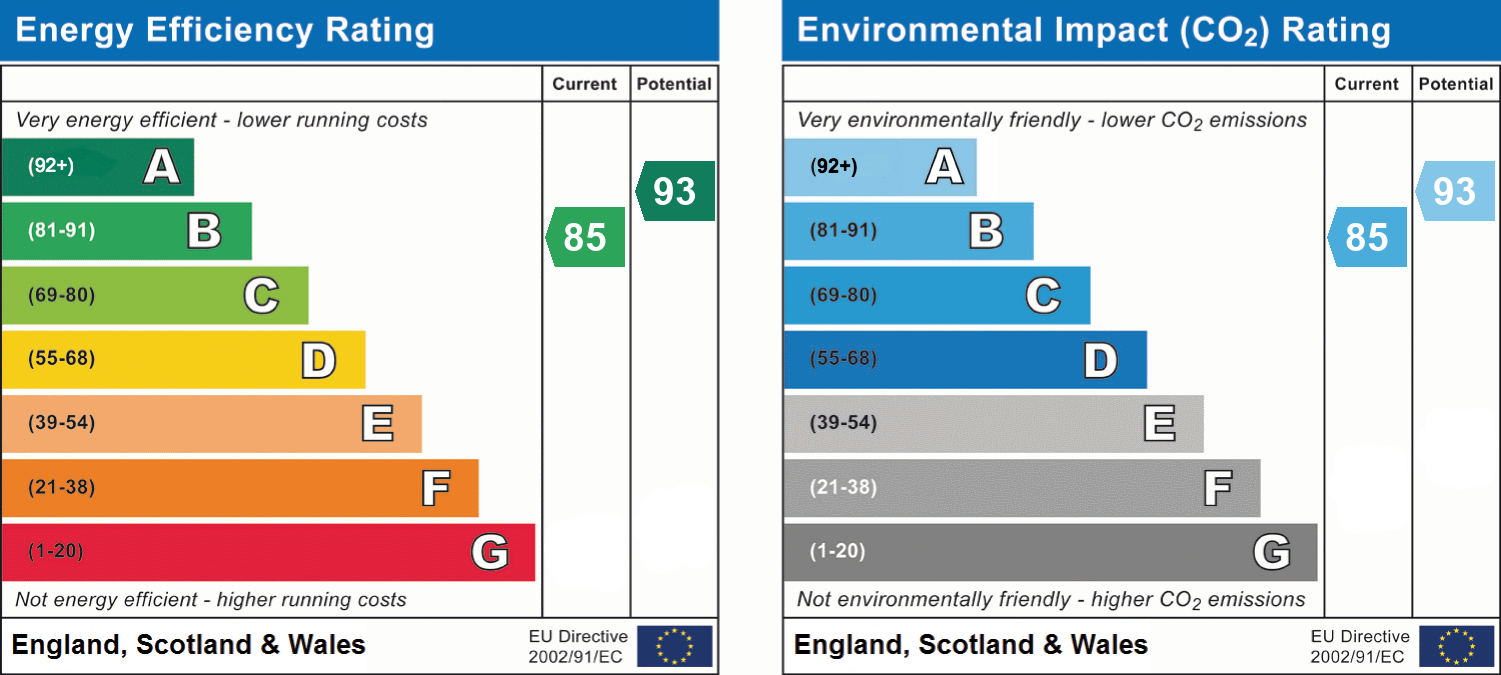
EPC Rating - B
Council Tax Band - A
Invalid video URL provided.
Bayside Business Centre, 1 Sovereign Business Park, Poole BH15 3TB